by Kushal Samant Architects
47 Diagrams
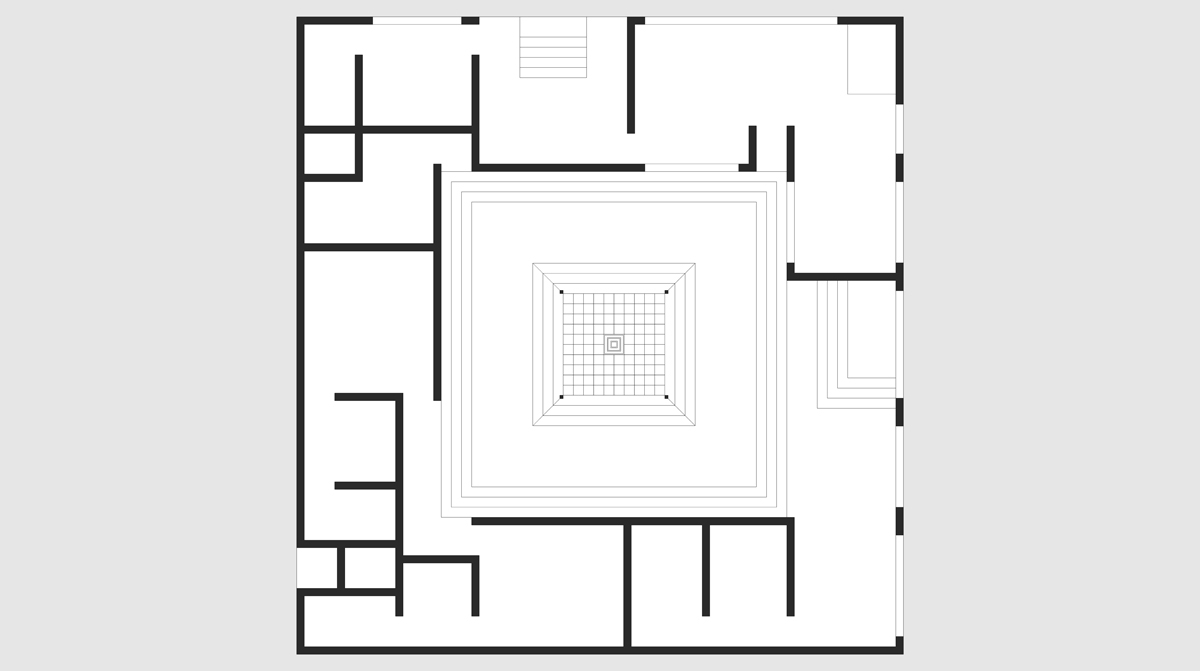
Defines the central atrium functions and all supporting structural logistics as the primary architectural function of the diagram
—
Massive core walls dictate and constrain surrounding interior spaces.
Direct circulation flows inward towards the deep central cavity.
Peripheral rooms rely entirely on the central axis for their connection.
—
Symmetry serves to anchor the architectural composition and provide spatial equilibrium.
Minimal partitioning emphasizes the cavernous nature of the central gathering volume.
Here structural walls d
efine public space.
Inner cavities connect
rooms and flow.
Proximity creates tension
betwixt solid and void.
Alignment structures the
architectural experience very.
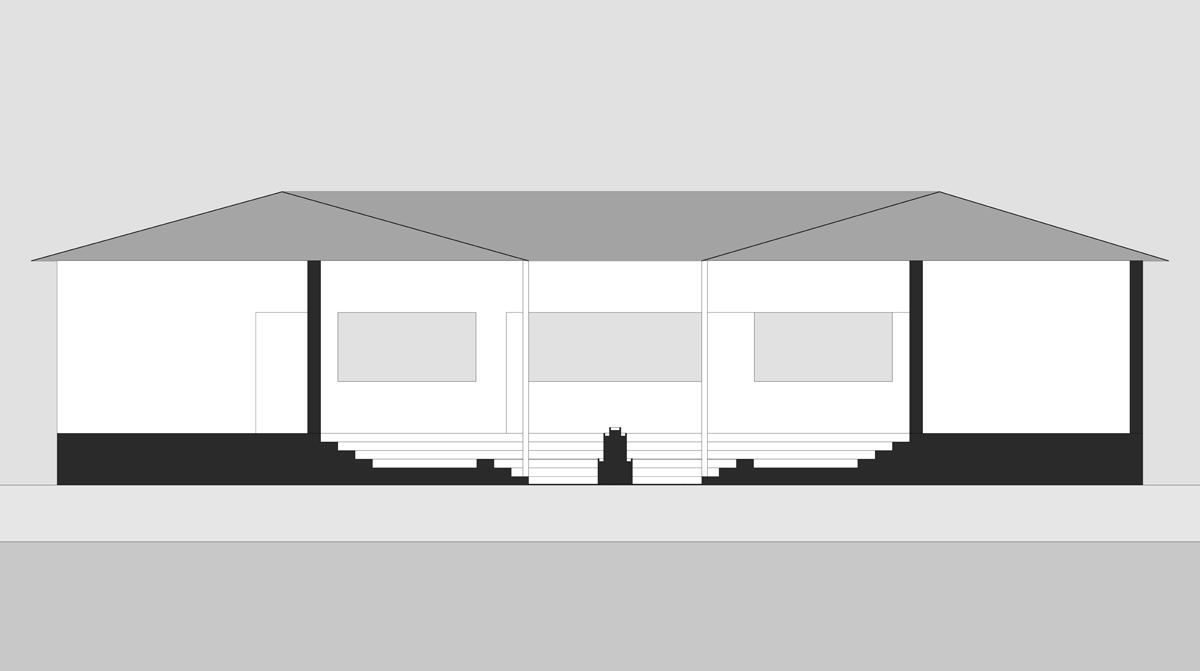
To analyse the architectural intent regarding vertical connection and base differentiation.
Symmetrical staircases flanking a central entry establish a ritualised approach.
Heavy lower glazing frames a lightweight, open middle section to an upper threshold.
A suspended roof plane unifies the composition distinct from the graded floor plane.
Physical transportation dictates spatial sequence through a grounded transition to openness.
Robust thresholds contrast with delicate circulation to emphasize vertical movement intensity.
Center Axis
Ascend Stairs
Base Brings Heavy
Roof Stays Light
Connection Between
Threshold Defines
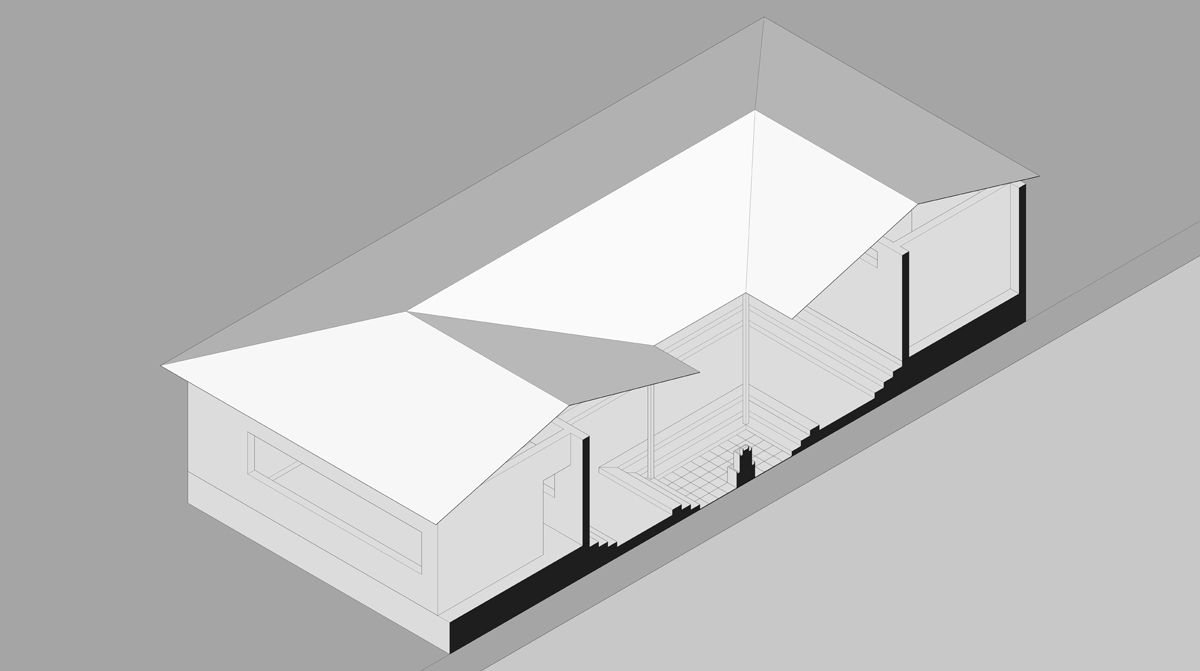
This diagram articulates the vertical relationship between enclosed ground levels and expansive roof volumes.
Vertical circulation—staircases—connects distinct floor plates without interrupting the continuous flow along the exterior.
Roof planes are structured as distinct, non-continuous elements rather than a singular unified plane.
The enclosed volume acts as a structural host, allowing the roof mass to emerge theatrically into the open atmosphere.
The fragmented roof geometry defines enclosed spaces without imposing a uniform closure onto the whole.
Vertical connections are necessary to bypass the horizontal enclosure, creating a structural apparition that transitions from below.
A building starts inconsistent, deliberate, composed.
Orientation releases, projects, protects space.
Interior volumes settle beneath projecting planes.
Internal movement creates vertical continuity.
Structure defines hidden, internal, walls.
Fragmented strategy enables artistic expression.
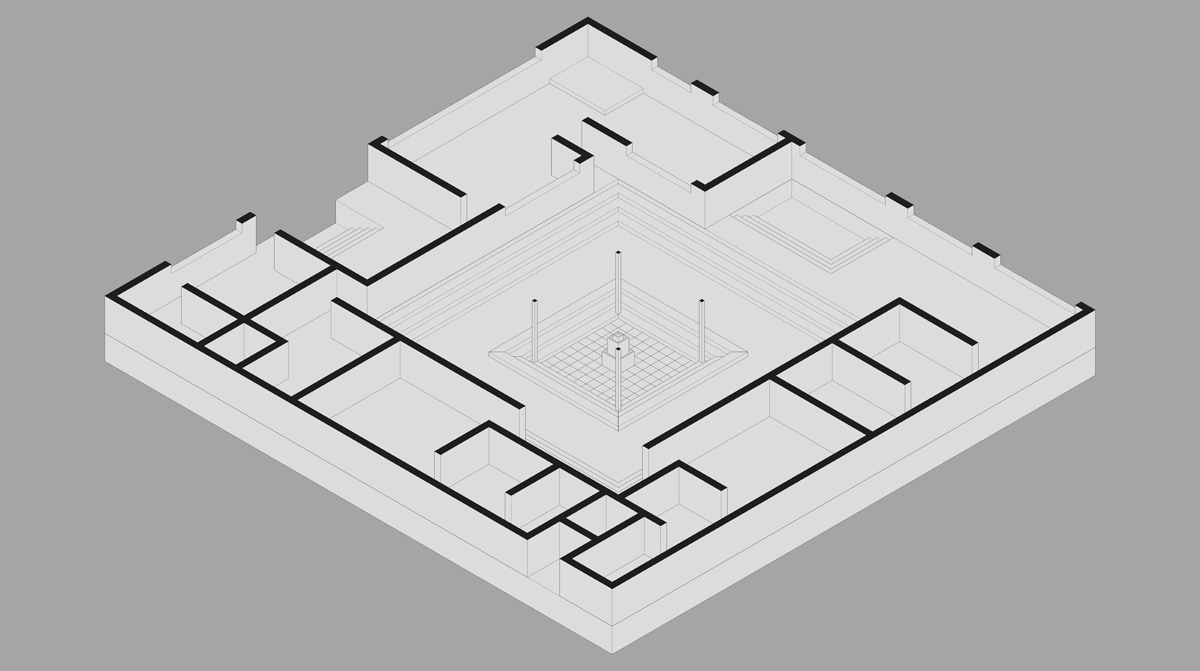
The diagram establishes a concentric sequence progressing outward from a central vertical monument.
—
The primary verticality anchors the spatial potential.
Horizontal circulation resolves the opposing hierarchy of interiority.
Thresholds articulate distinct structural compartments.
Hierarchy prioritises the central monumentality over functional distribution.
Physical separation reinforces the symbolic distinction between the private and public realms.
Central focus
Vertical enclosure
Spatial segregation
Human order
Structural clarity
Reflective permanence
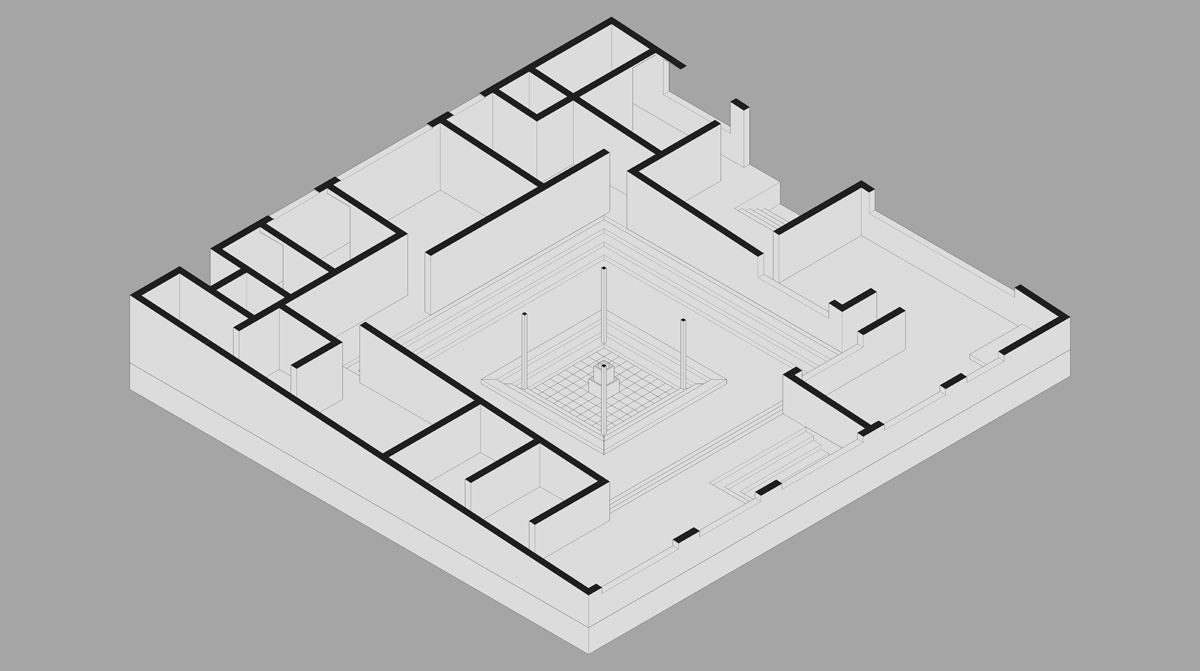
This diagram manifests the primary architectural function of organizing complex interior walls around a singular interior courtyard.
The rigid perimeter walls define strict private zones that contrast with the open central void.
A defined axially aligned sequence directs the occupant through multiple thresholds toward the meeting space.
The spatial concentration of enclosure enforces a clear distinction between public gathering and privatized variance.
This configurative strategy prioritizes inward protection while strictly controlling the traffic patterns between private and common domains.
The architecture derives its performance from the geometric centrality of the open void acting as the collective anchor.
Ordered modules—
Surround shared center—
Strict axial sequence—
Defines private boundary—
Creates enclosed void—
Establishes central focus—
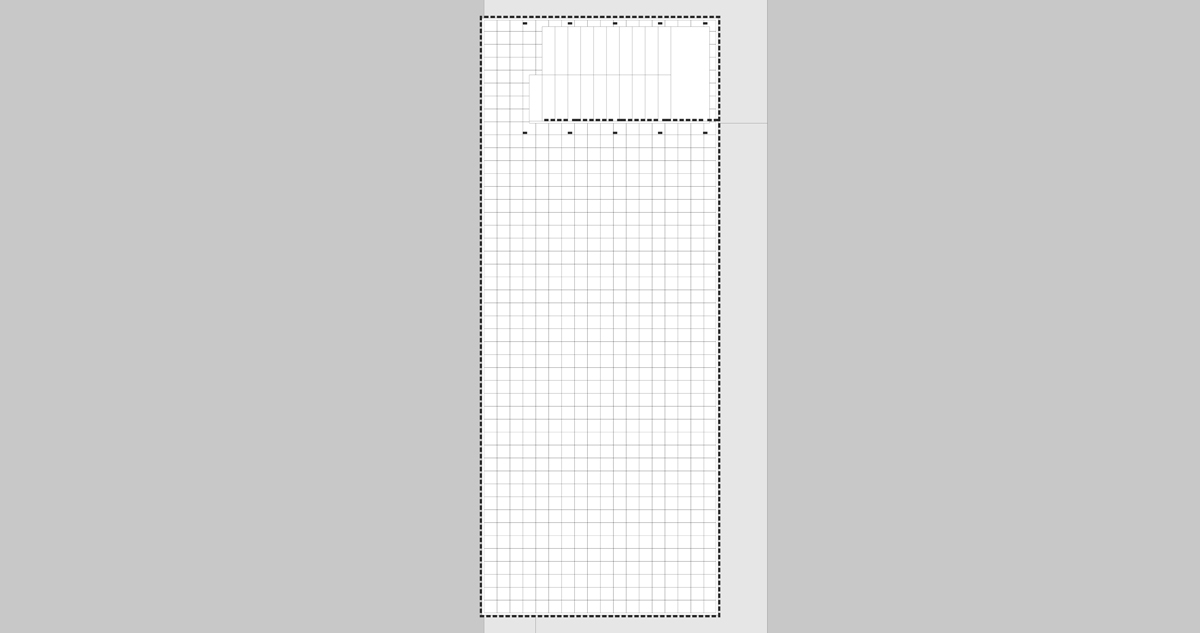
The diagram maps the relationship between a modular grid system and a specific zone of enclosure at the site boundary.
The grid extends continuously downward while the enclosure occupies a finite position at the top.
Open circulation flows through the unobstructed lower volume while activity concentrates at the upper threshold.
The facade grid establishes a formal interface between the rigid structure and the internal organization.
Modularity dictates the expansion of the envelope while the program remains fixed within a localized zone.
Uninterrupted circulation emphasizes constant motion along the primary axis rather than static destination spaces.
Central tension defines the ground through structural repetition.
Grid governs space while enclosure marks human presence.
Continuity suggests passage rather than defined destination.
Structure serves the flow of invisible occupants.
Order generates potential within restrictive boundaries.
Architecture lives between structure and use.
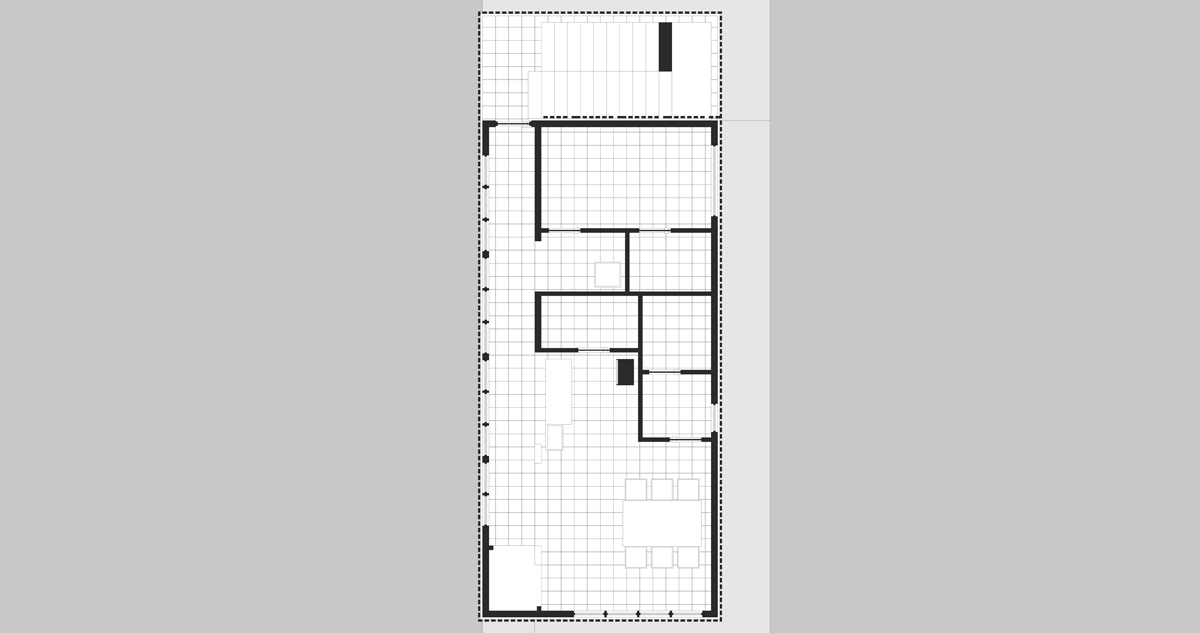
Documenting vertical circulation and service spine
Programmatically defines service areas through lateral separation from public voids.
Articulates distinct living quarters via longitudinal thresholds along the exterior facade.
Reconciles multiple functions within a constrained rectangular footprint.
Configuration drives structural rigidity rather than acoustical separation.
Spatial volume wins allowed organic variance from imposed grid constraint.
Stacking layers creates heavy structural resolve.
A wall anchors architectural gravity securely.
Depth hides service elements effectively.
Annealing grains strengthens passive environmental defense.
Order controls complex spatial logic effectively.
Precision measures achieve human scale ideals.
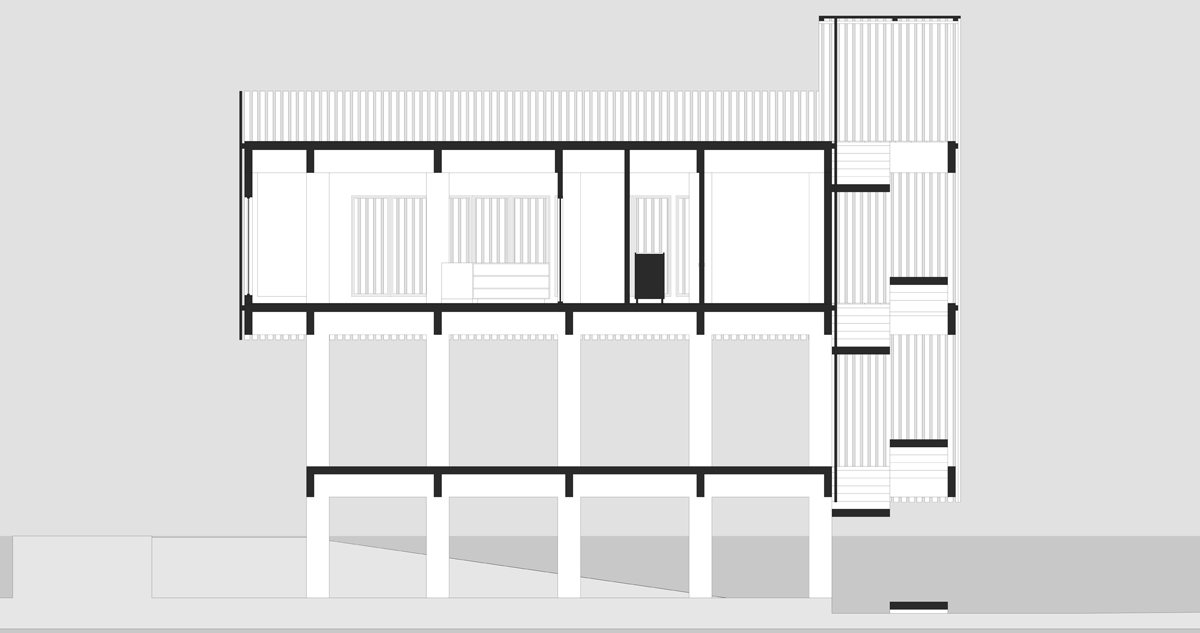
The plan derives the spatial logic from a strict grid based upon vertical columns.
• The lower structure acts as a low density base providing support.
• The mid section forms a private cushion possessing defined private rooms.
• The upper zone integrates individual units facing the ground plane.
Architecture distinguishes functional layers by manipulating density vertically.
The rigid grid supports shifting volumetric relationships across levels.
Fundamental system supports structural reality below.
Private shelter defines dense volume above.
Grid dictates rigid order of geometry.
Human life finds comfortable variation within.
Spatial intent creates logical variation now.
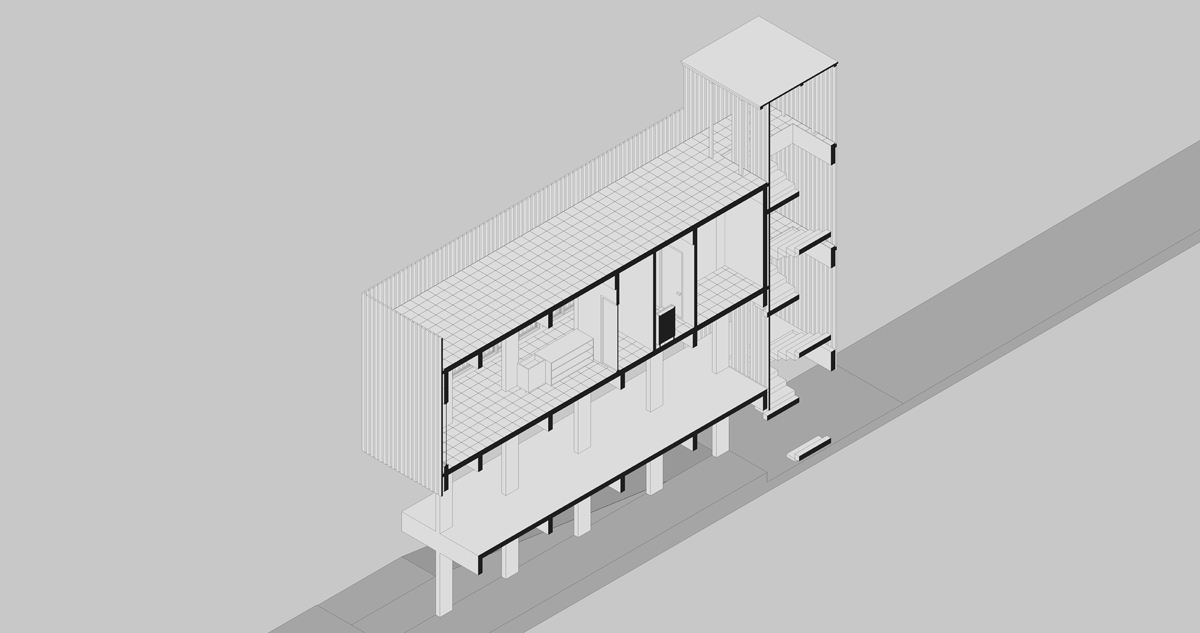
Primary architectural function of this diagram is to expose the structural grid and internal volume of a multi-story frame structure raised above a street-level plinth.
Longitudinal grid exposes structural logic while orthogonal stair tower creates vertical stack.
Ground plinth establishes datum separating raised mass from earth plane and circulation route.
Courtyard sequence mediates transition from exterior light into internal spatial volume.
Mass elevation prioritizes utilitarian clarity over surface distinction to emphasize spatial hierarchy.
Horizontal spandrel zones define volumetric bounds independent of vertical column placement.
Structural linearity demarcates rigid connectivity within the grid framework.
Elevated plinth protects public street interface while preserving ground-level openness.
Algorithmic structure challenges occupant by prioritizing system over comfort.
Verticality transforms flat land into towering monument imposing distinct scale upon urban base.
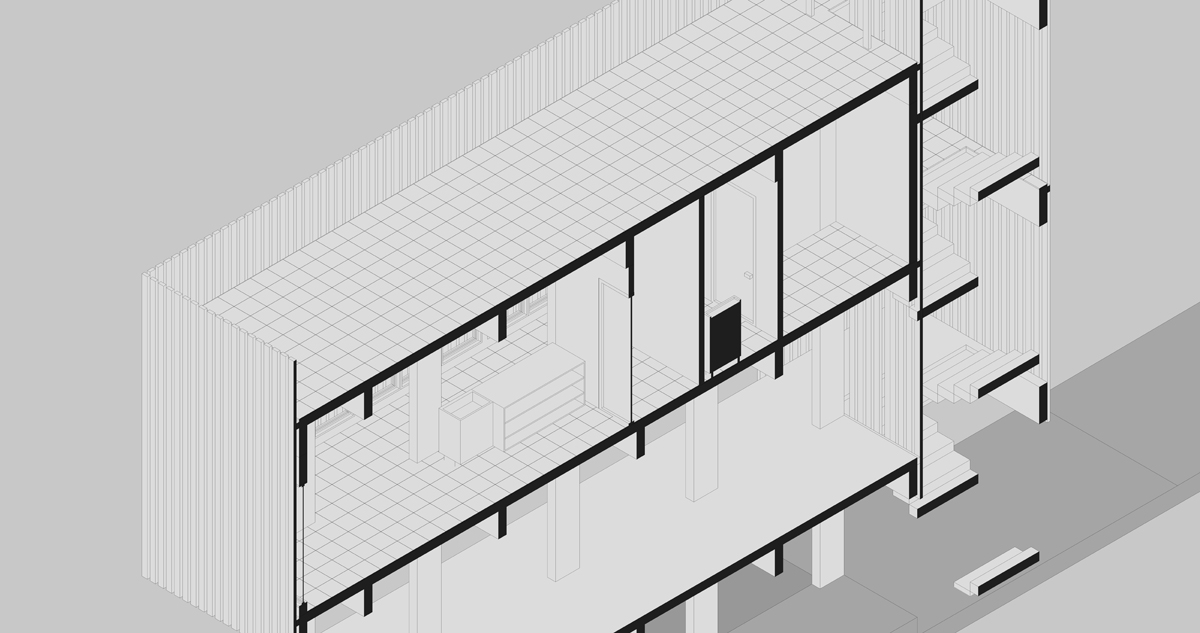
Discovery of a dual-layered construction strategy separating the articulated interior from the unified exterior shell
Structural independence allows independent movement between the interior service grid and the outer cladding skin
Circulation architecture utilizes a vertical core positioned at the opposite corner from the main stack
The hyper-transparent spatial layer reveals internal mechanical infrastructure while maintaining external structural continuity
Constructional prioritisation reduces external distribution loads by shifting structural weight internally to direct vertical supports
Operational transparency ensures full visual supervision of vital service machinery by encasing them within the structural frame
Built structure isolates and bears internal loads independently from the surrounding architectural skin
Flow structure transmits these loads down through independent vertical supports to foundations
Human presence remains contingent upon the harmonious balance between visible infrastructure and encasing enclosure
Design strategy prioritises visual access to internal systems rather than their aesthetic concealment
Architectural form becomes a precise instrument of structural clarity through deliberate sectioning and transparency
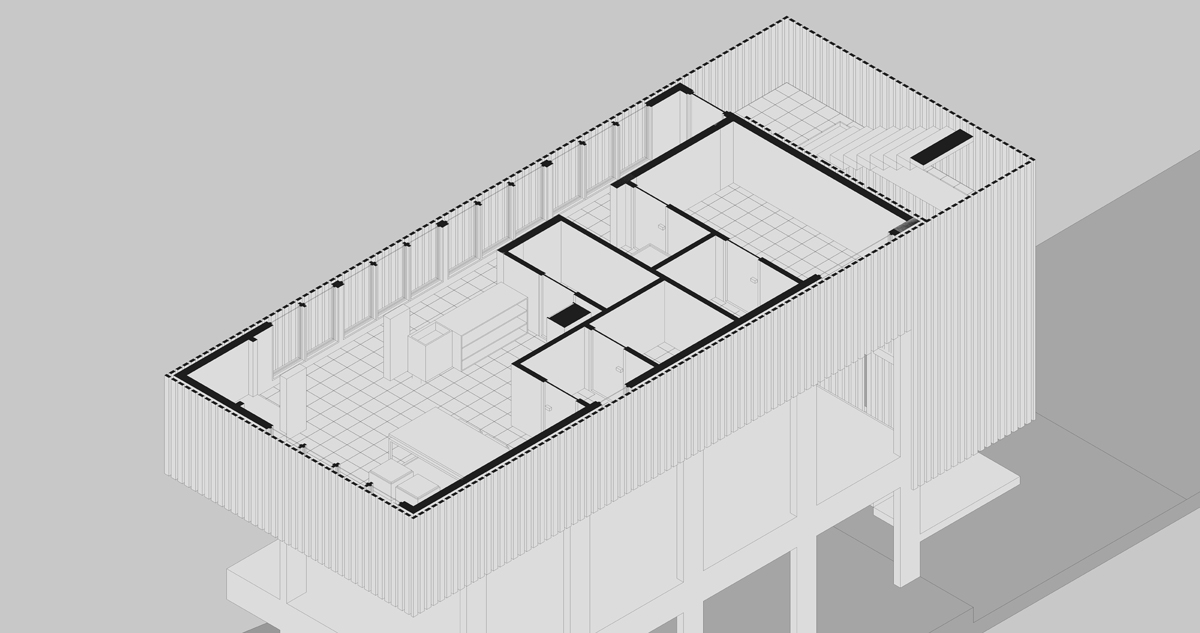
Reinforces the concept by revealing stiff functional form behind perforated light layer.
— Internal activities isolate from material layers that reveal expression.
— Public access enters sequence through transitional space layers.
— Thickened boundaries define hierarchy between void regions.
— Niche-like spaces provide specific detailed activities.
— Structural frame supports work and protects surface.
Significance emerges from observed structural restraint within composition sequence.
Sectional through space reveals extracted interior organisation hidden by shield.
Spatial logic creates coherent architectural idea within environmental context zone.
Interior intension uses section to demonstrate private functional requirement.
Design process prioritizes clear separation between public and private realms.
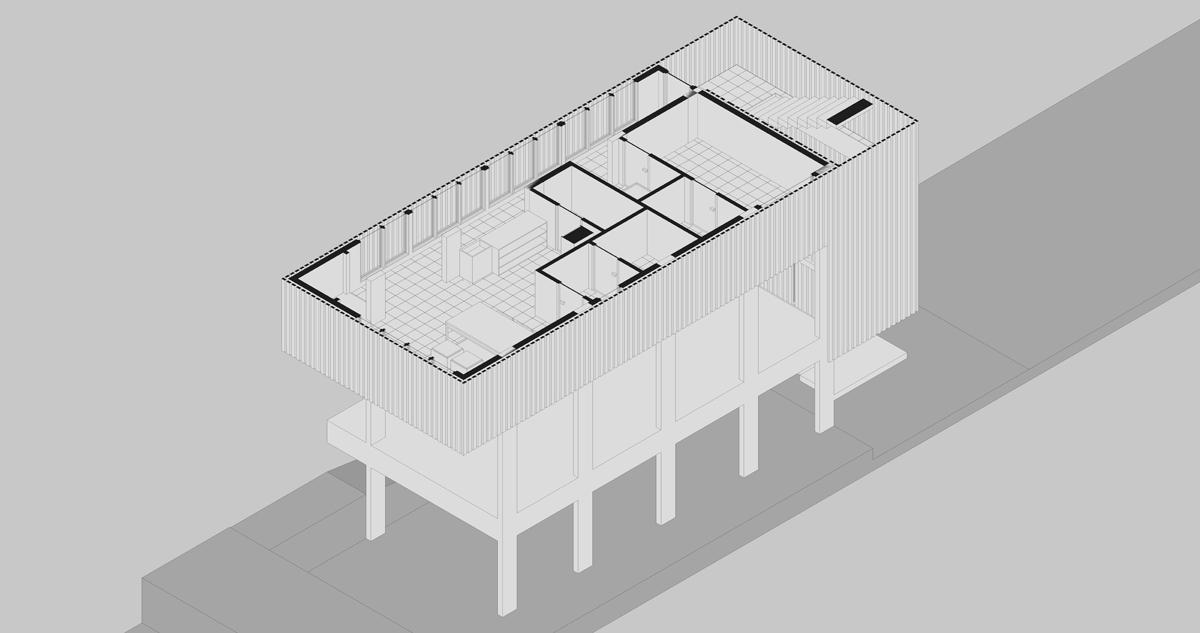
The diagram defines the liberation of structural columns from the wall plane.
The ground floor platform generates six discrete vertical loads.
These columns support the masonry wall planes raised above grade.
A concrete floor slab connects the columns beneath the living space.
Spatial control separates the kitchen into this private zone.
The living room and bedroom stretch toward the street elevation.
Spatial logic prioritises the distinction between support and enclosure.
Raising the conditioned floor plane creates a buffer zone.
The interface reduces direct contact between ground traffic and interior.
Elevating the enclosure allows structural elements to breathe visually.
Openings in the perimeter wall frame the external landscape.
The programme concentrates functions within a flexible, continuous volume.
Structural independence permits future alteration of internal partitions.
The corridor serves as a neutral spine for navigation.
Architectural strategy prioritises light and air over physical shielding.
The design seeks to bridge the gap between inside and outside.
Fragility of the skin demands robustness of the frame.